This post resumes our tour of the Castel Sant’ Angelo, a renaissance-era papal residence built on top of Hadrian’s tomb. Check out the earlier post for some notes about context and some great pictures, and of course don't forget to listen to our related podcast episode, The Castel Sant’Angelo: From Hadrian’s Ancient Rome until Today!
The Wall Walk
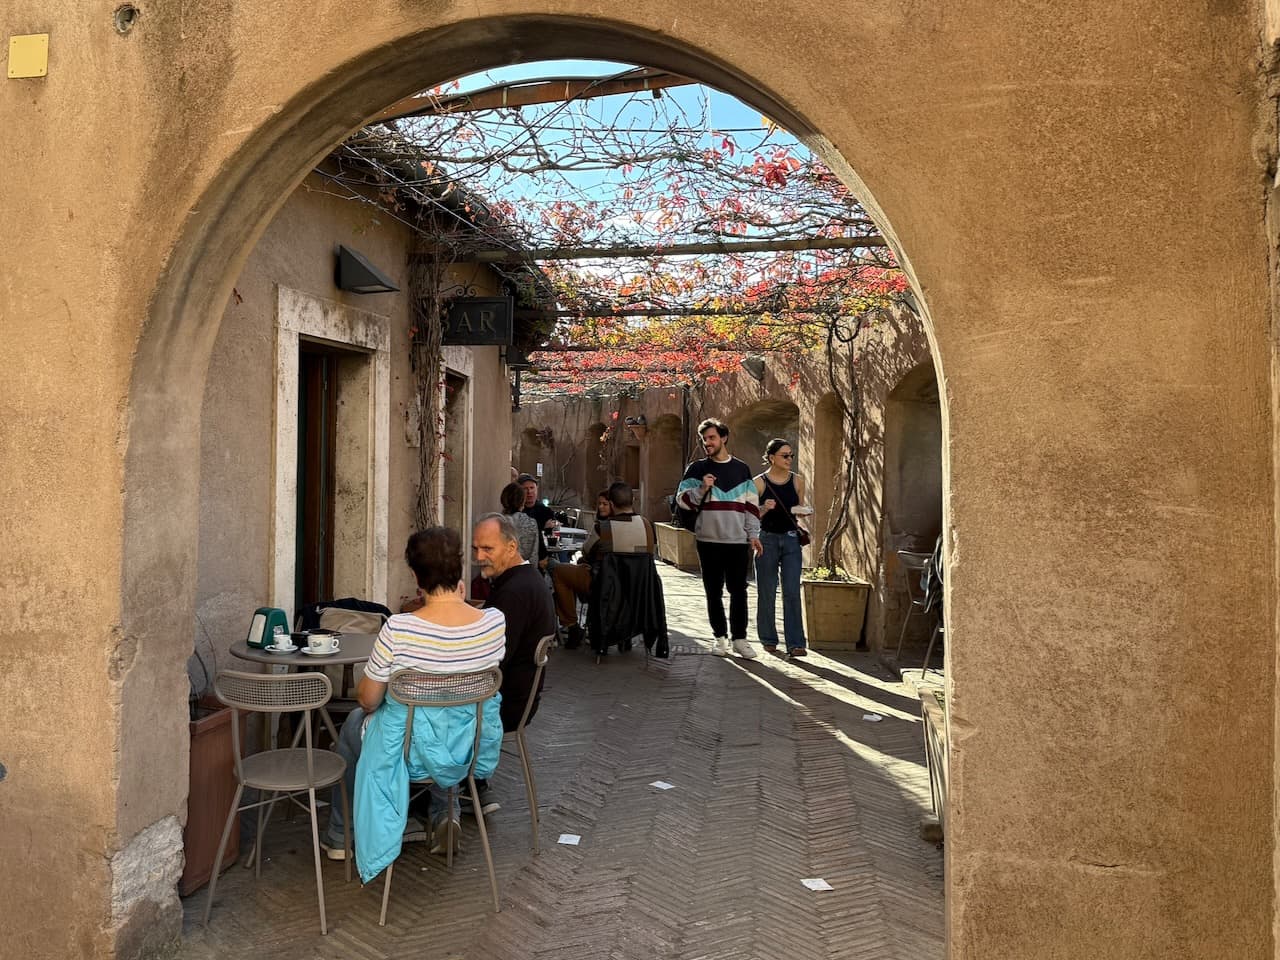
Two stairways lead up from the Courtyard of the Angel to the second level of the renaissance palace. On this level, among other things, is a circular walkway around the outer circumference of the Castel. This stretch of the walkway (on the monument’s west side) leads under a lovely trellis (which is a little bare in this shot, since it was November when we visited), and past a café that now occupies part of the upper story of the armory building. To the right are arched embrasures that offer views over the city of Rome from various vantage points.
It all looks and feels very peaceful, but of course those embrasures were designed with very un-peaceful purposes in mind, since they once would have housed guns.
The Passetto di Borgo
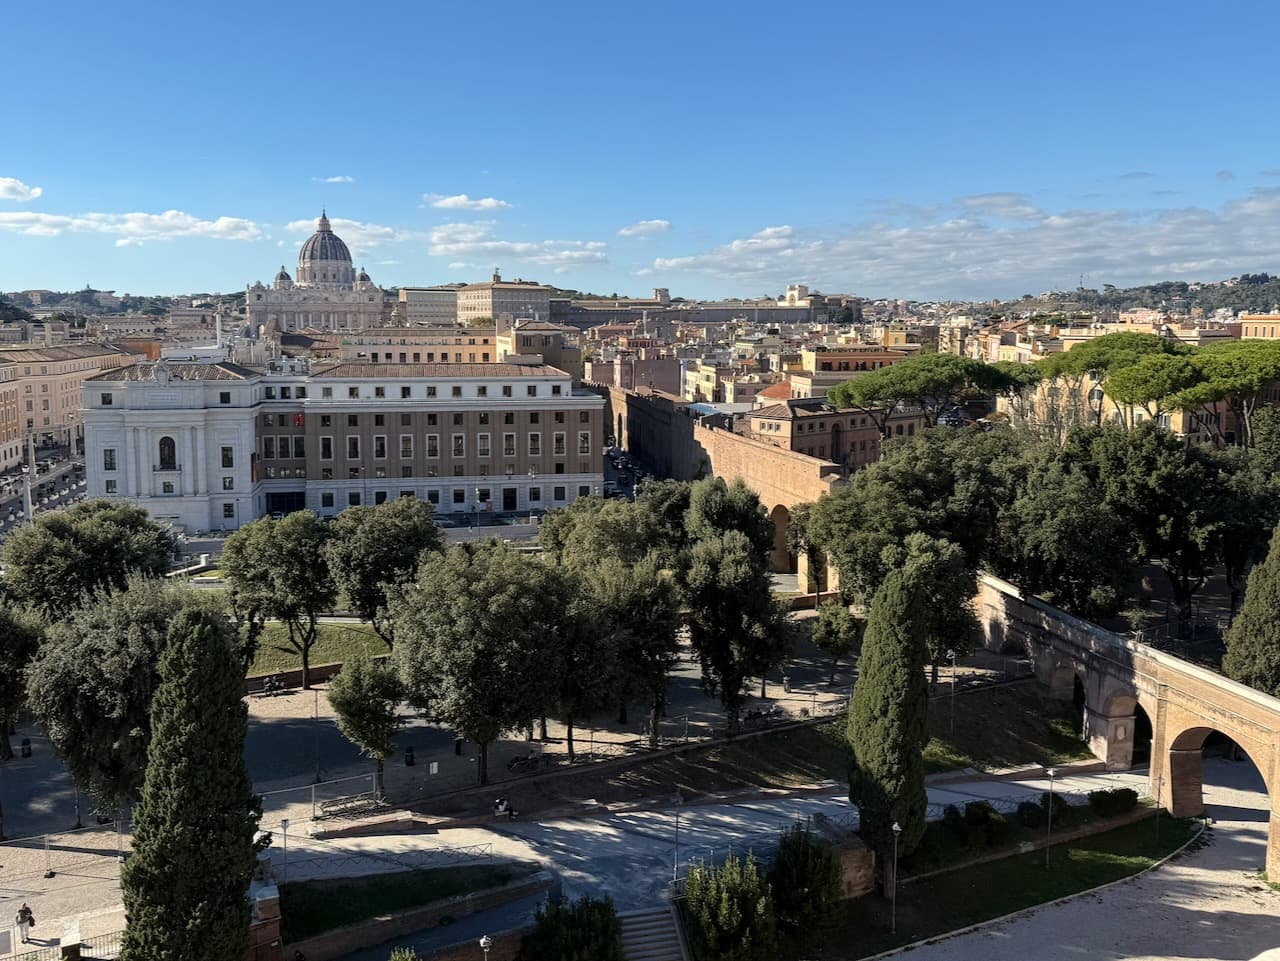
Many of the embrasures on the west side of the café level (like the one from which we took this shot!) look out across the neighborhood known as Borgo (or I Borghi) toward the Vatican. St. Peter’s Basilica stands in the top left quadrant of this photo; along the left edge, you can see a hint of the Via della Conciliazione, which begins on the grounds of the Castel and flows into the Piazza San Pietro (and leads ultimately to the Basilica itself).
For us, the more interesting feature in this photo is the Passetto di Borgo, an elevated and mostly enclosed walkway that connects the Vatican to the Bastione San Marco, the Castel’s northwestern bastion. It evolved from an ancient set of fortifications that was built in the 6th century, refurbished and modified in the 9th, and finally provided with an enclosed walkway by either Nicholas the III (13th century) or Bonifance IX (14th century) so that popes would have a relatively secure route of escape from the Vatican to the safety of the Castel in moments of crisis.
At least two popes have used the Passetto in earnest. In 1494, Alexander the VI fled across the Passetto to the Castel when the troops of the French king Charles VIII briefly occupied the city. Less than 30 years later, Clement VII did the same when Rome and the Vatican were sacked by the forces of Charles V (Archduke of Austria, King of Spain, etc. etc., and Holy Roman Emperor).
The Courtyard of Alexander VI
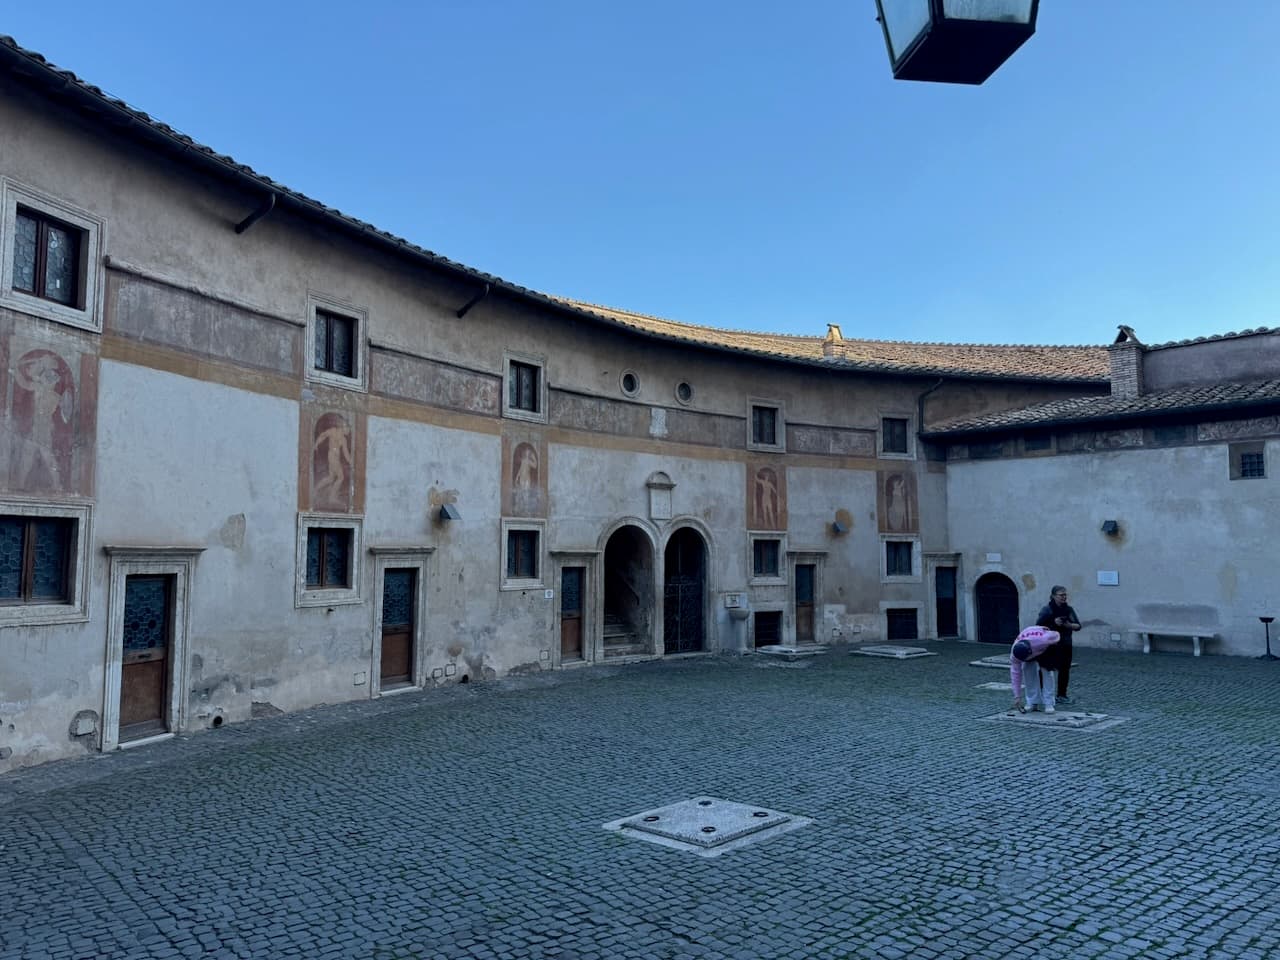
The second level of the palace complex gives access to the Theatre Courtyard (also known as the Courtyard of Alexander VI). This courtyard sits on the east side of the monument (that is, on the side of the central palace complex opposite the Courtyard of the Angel); the half-moon arc of the building decorated with putti frescoes follows circumference of the monument’s outer wall. The building visible in the mid-right of the shot is the bathhouse, built by Clement VII in the 16th century.
The Theatre Courtyard is higher than the Courtyard of the Angel because it sits directly over a series of storerooms and prison cells, which are generally closed to the public. That said, beneath both courtyards are traces of earth embankments, which may in fact been remnants of the tumulus and hanging garden that probably once crowned the top of the monument. And, in fact, there were apparently tall trees growing in this particular courtyard in the 16th century (and possibly also in the Angel’s Courtyard).
In the Sala Paolina: The Gordian Knot
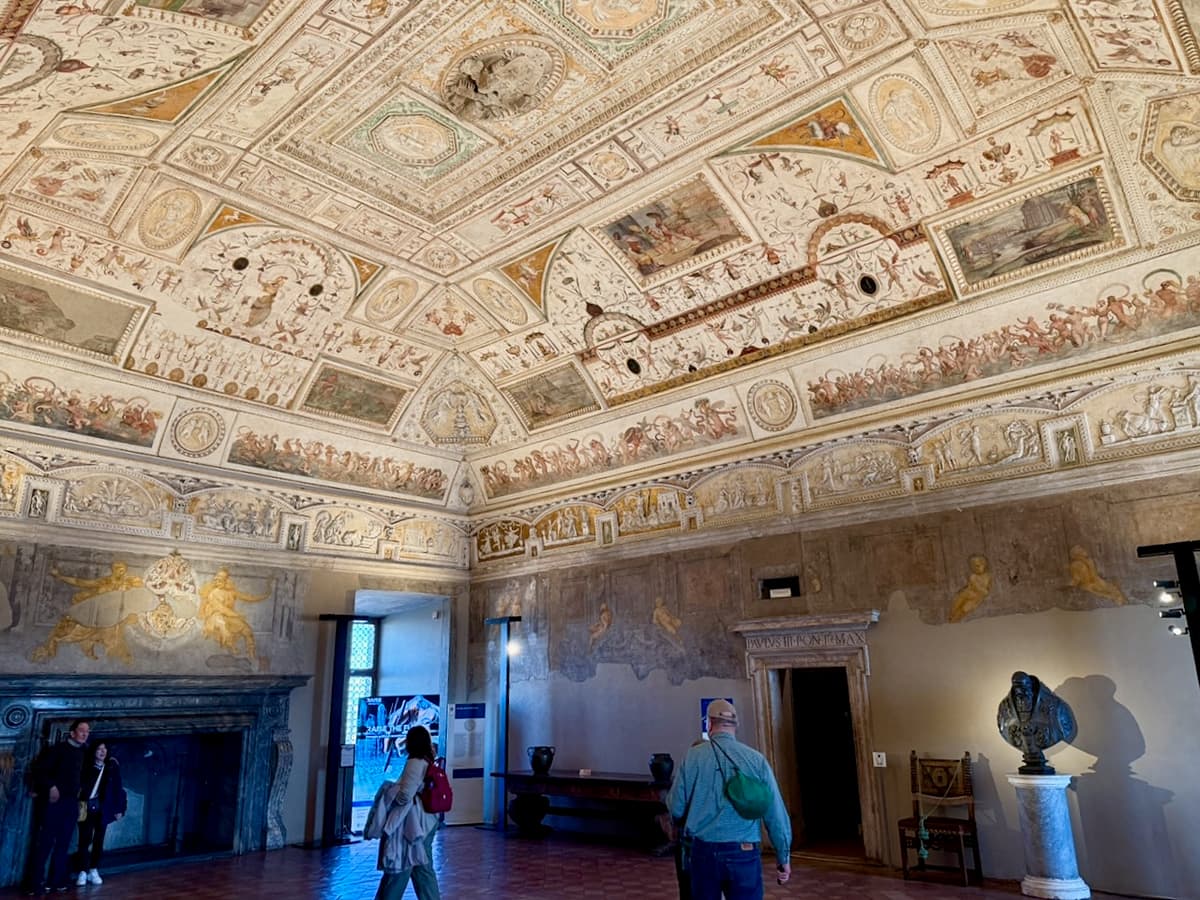
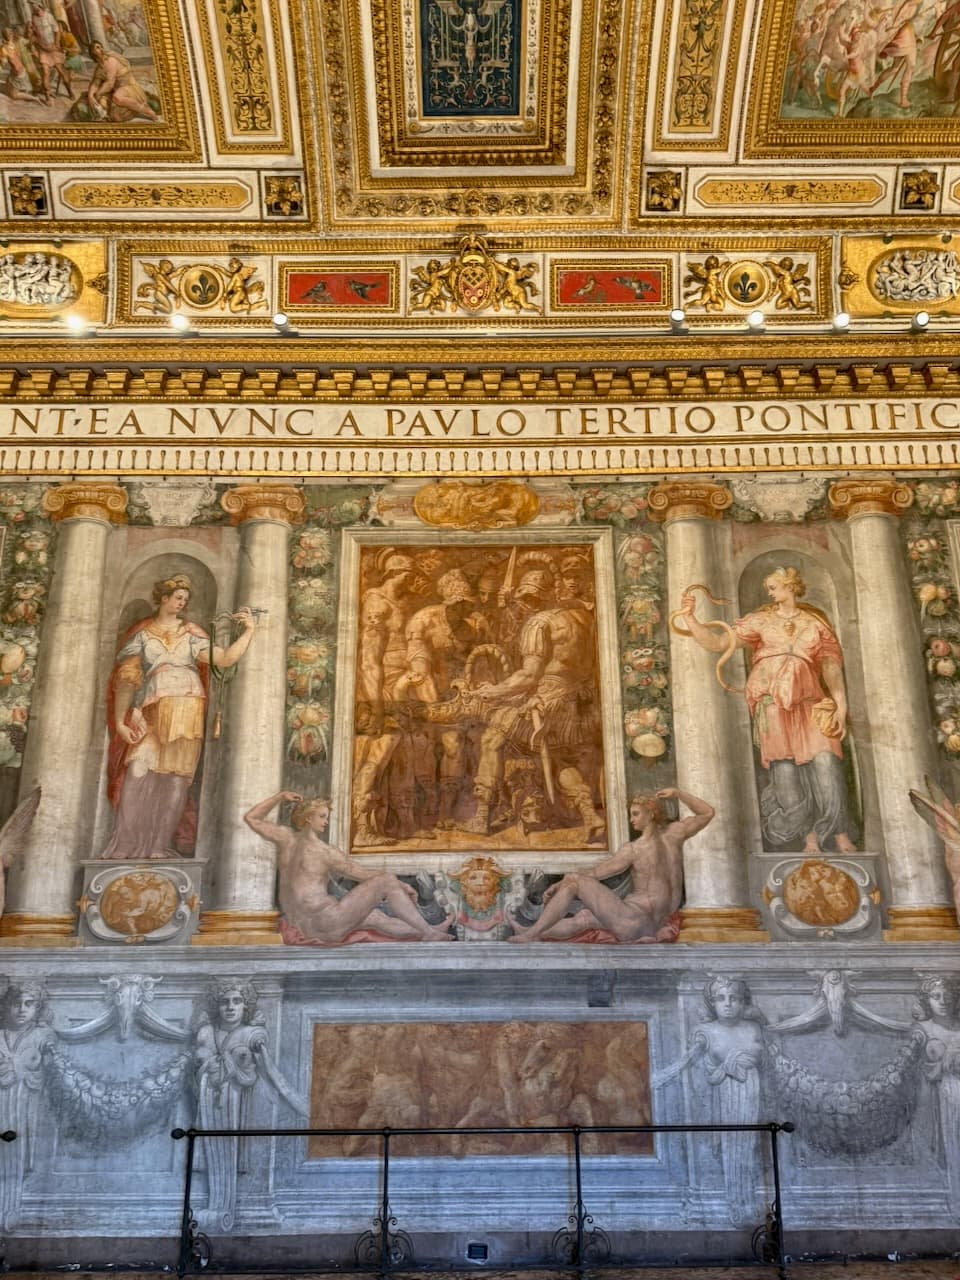
The second level is also home to the Sala Paolina (a.k.a. the Pauline Room), one of the rooms remodeled extensively by Pope Paul III. Born Alessandro Farnese in 1468, Paul III was a member of a family that was already one of the wealthiest and most influential in Rome, and became even more so during his tenure as pope (1534-1549). Among other things, Paul III was responsible for commissioning both the construction of the magnificent Palazzo Farnese and the remodeling of the Piazza Farnese it which it sits, now one of the most picturesque piazzas in Rome. (He also had at least four illegitimate children before he became pope.)
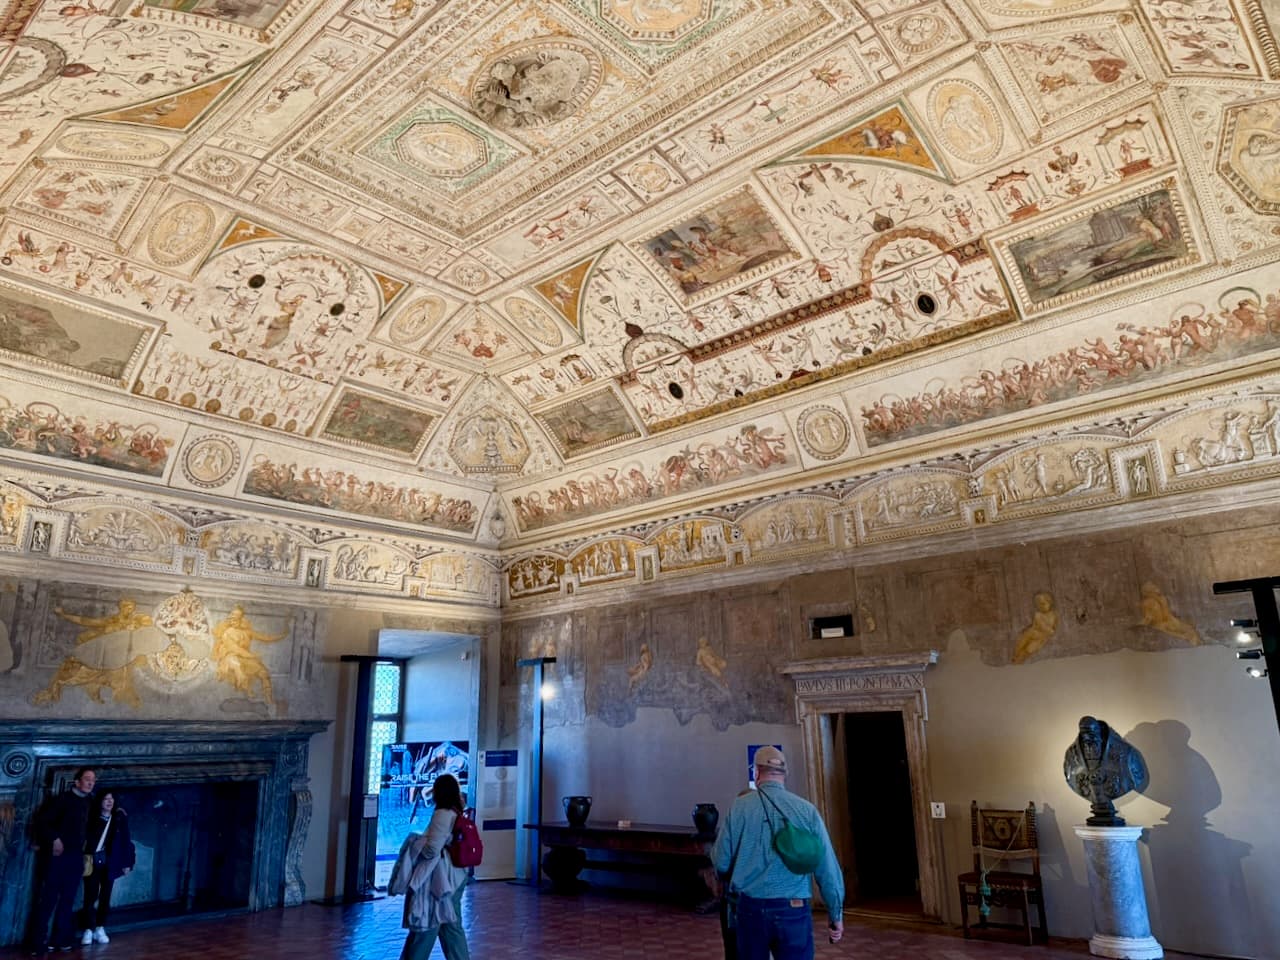
Anyway, this particular room served as the Castel’s primary reception room, in which Paul III would have spoken to foreign emissaries and even heads of state. As such, he decorated it to impress. One of the room’s primary decorative themes is the life of one of Paul III’s own namesakes, Alexander the Great, who is featured in six panels. The one pictured here, in the center of the shot, shows Alexander “solving” the problem of the Gordian Knot by cutting through it with his sword.
In the Sala Paolina: The Archangel Michael
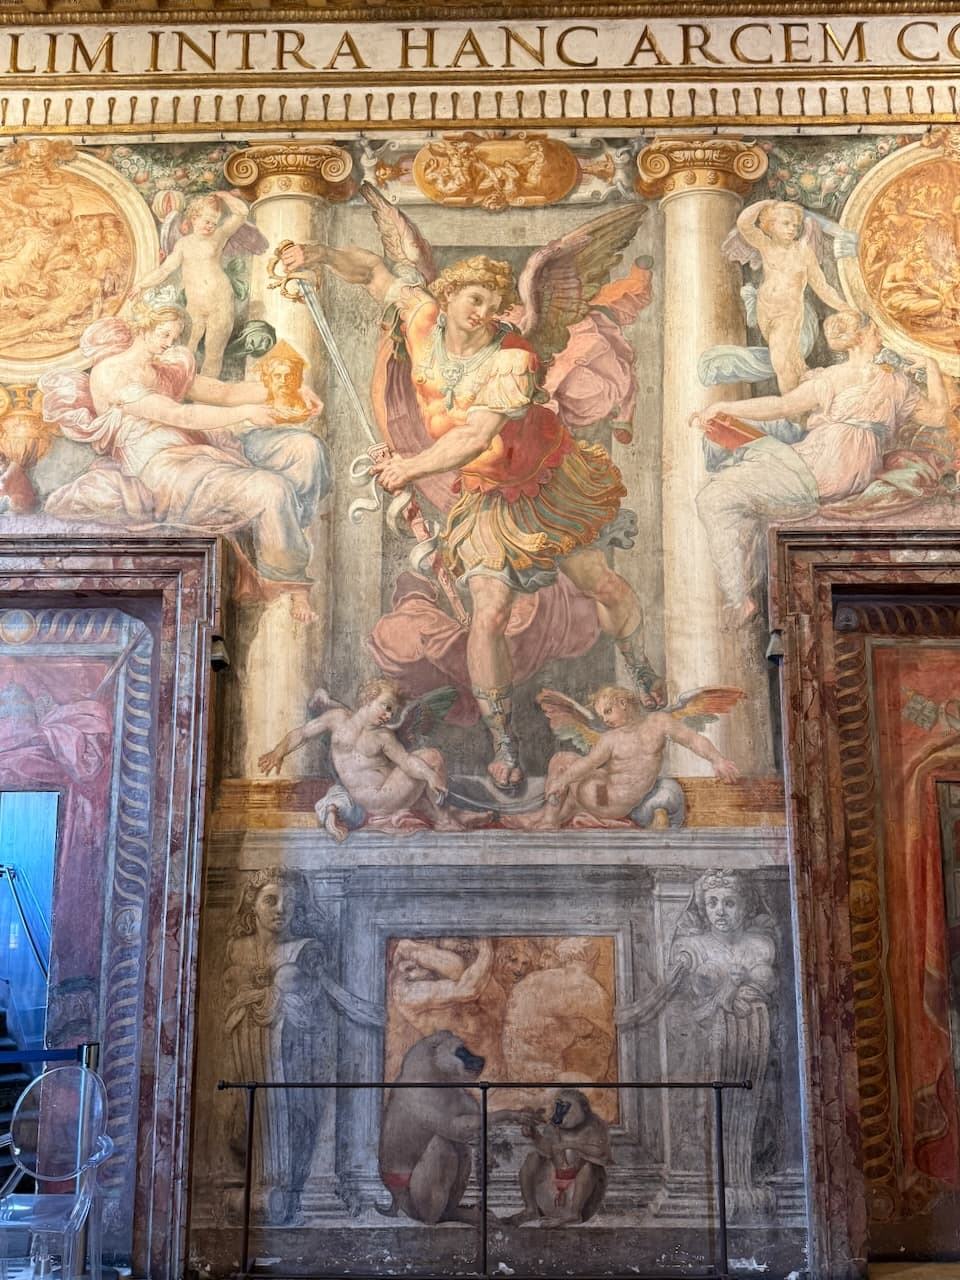
Paul III’s other namesake, obviously, is St. Paul the Apostle, and he too featured heavily in the room’s decorative scheme, particularly on the heavily decorated doors. In a sense, the room’s artistic theme therefore positions Paul III as the heir of both classical antiquity and the history of the early Church.
We didn’t get a great shot of the scenes depicting St. Paul, but here is a phot of a very nice depiction of the Archangel Michael (who is almost upstaged in this photo by the two baboons who sit at the bottom of the panel!).
In the Sala Paolina: Hadrian
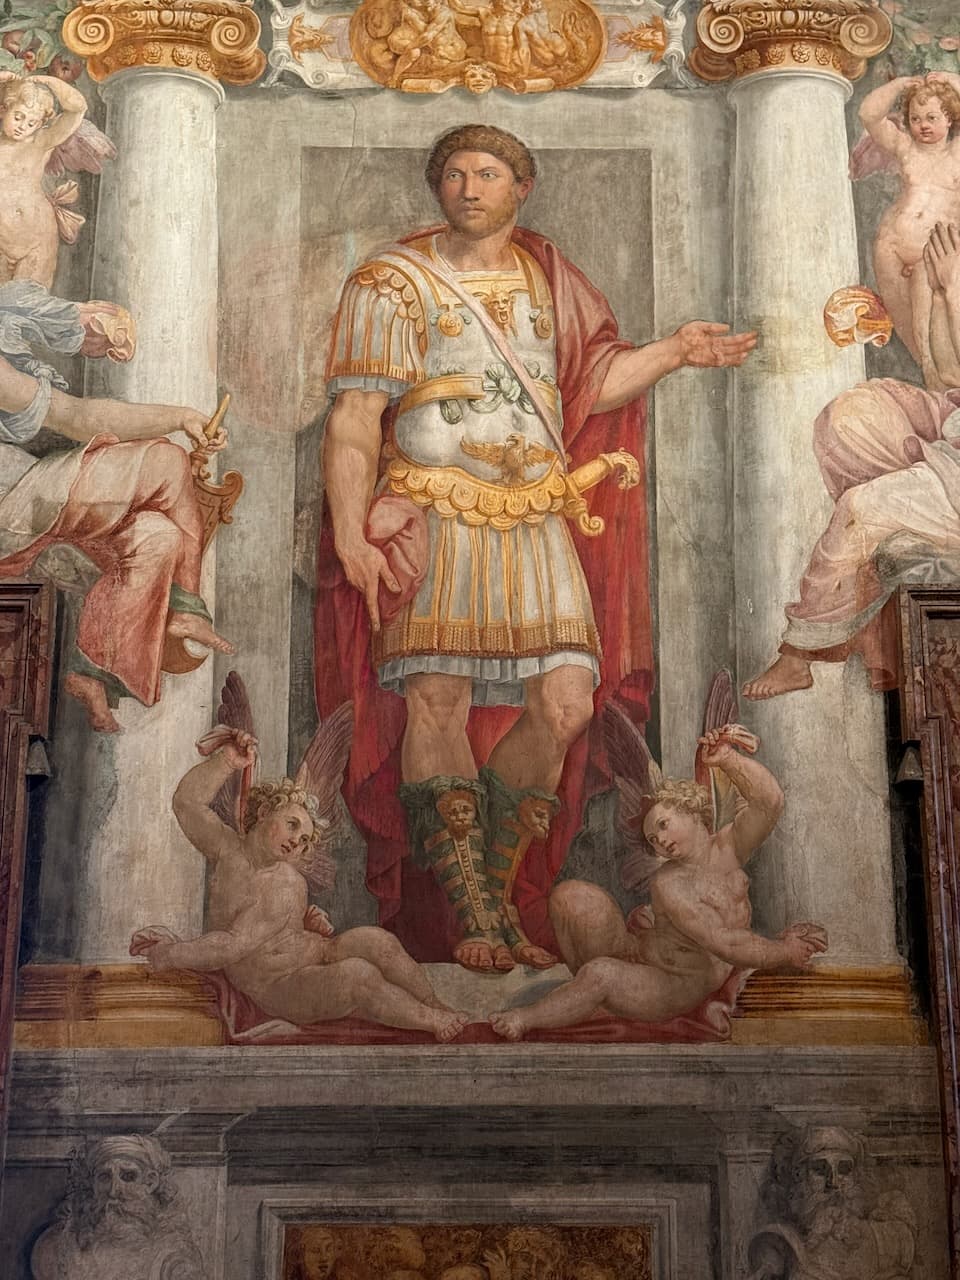
Paul III also took advantage of the opportunity to depict himself, alongside Emperor Hadrian, as one of the primary geniuses responsible for the Castel Sant’ Angelo itself. On the one hand, he asked his artists to produce a fine painting of the emperor Hadrian in the Sala Paolina, seen here. On the other, he included a frieze carrying an inscription that runs all the way around the room at the top, part of which can be glimpsed in the previous two photos. The frieze (written in Latin, of course) praises Paul III’s own efforts to transform the monument in the 16th century:
“Everything in this castle that was once fallen down, inaccessible, and despoiled—now, all these things are admired, having been restored to firm solidity, arranged with a view toward pleasant utility, and decorated to a standard of refined beauty by Pope Paul III.”
QVAE OLIM INTRA HANC ARCEM COLLAPSA IMPEDITA FOEDATA ERANT EA NVNC A PAVLO TERTIO PONTIFICE MAXIMO AD SOLIDAM FIRMITATEM COMMODAM VTILITATEM SVBTILEMQVE VENVSTATEM EXTRVCTA DISPOSITA ORNATA CONSPICIVNTVR
The Library
Up one more level, the tour of the Castel continues with (among other things) the Library, another room redecorated by Paul III.
Like the Sala Paolina on the level below, this room conveys a clear message through its decor: Paul III is the new founder of Rome, the figure who can unite Rome’s pagan and imperial past with its Catholic present. Immediately above the fireplace, Paul III’s personal coat of arms is flanked by images depicting the personifications of ancient Rome (to the right) and the Church (to the left). Then, above both the stucco frieze and the painted band that sit immediately atop the coat of arms, Emperor Hadrian is depicted in the arched panel just below the vault in the roof; on the other side of the room, directly opposite, is a similar arched panel depicting Archangel Michael. Finally, the center of the vault is dominated by another representation of Paul III’s coat of arms, this one in elaborate stucco.
The Angel's Terrace
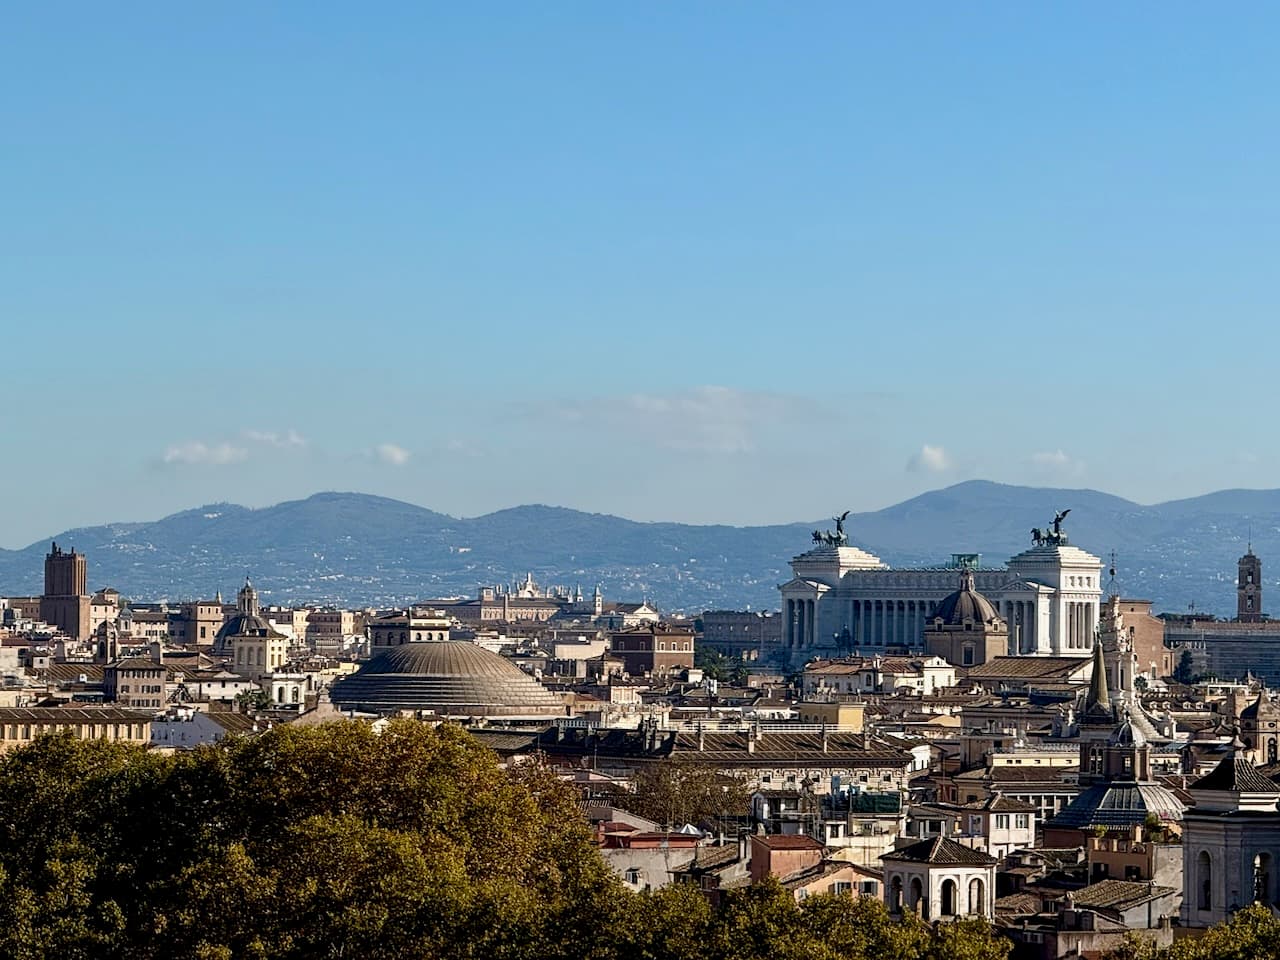
The top level of the Castel is dominated by the Angel’s Terrace, which commands a sweeping view of the city of Rome and its surroundings in all directions.
In this shot, the domed roof of the Pantheon is visible in the lower left quadrant. Another building constructed at the order of Hadrian (really, he ordered the demolition and complete reconstruction of an older templed commissioned by Augustus’ son-in-law, Agrippa), the Pantheon is quite possibly the most spectacular surviving ancient Roman building in the world; among other things, its dome remains the largest dome ever cast in one piece.
The monument of Vittorio Emmanuele II dominates the lower right quadrant of the shot. Built in the late 19th and early 20th centuries, it commemorates the unification of Italy by its namesake (who was King of Sardinia) in the third quarter of the nineteenth century. It is topped by two bronze statues of victory riding in a four-horse chariot, which are reminiscent of what the statue that initially stood atop the Mausoleum of Hadrian must have looked like (though Hadrian’s was probably bigger!).
Finally, the ridge visible in the background is part of the Alban Hills, which are really the remains of an ancient volcanic caldera. The nearer ridge is about 27km from the Castel Sant’ Angelo. Among other things, the Alban Hills are home to Castel Gandolfo, where the popes have maintained a summer residence (which can be toured by the public) since the seventeenth century.
Archangel Michael, by Peter Anton von Verschaffelt
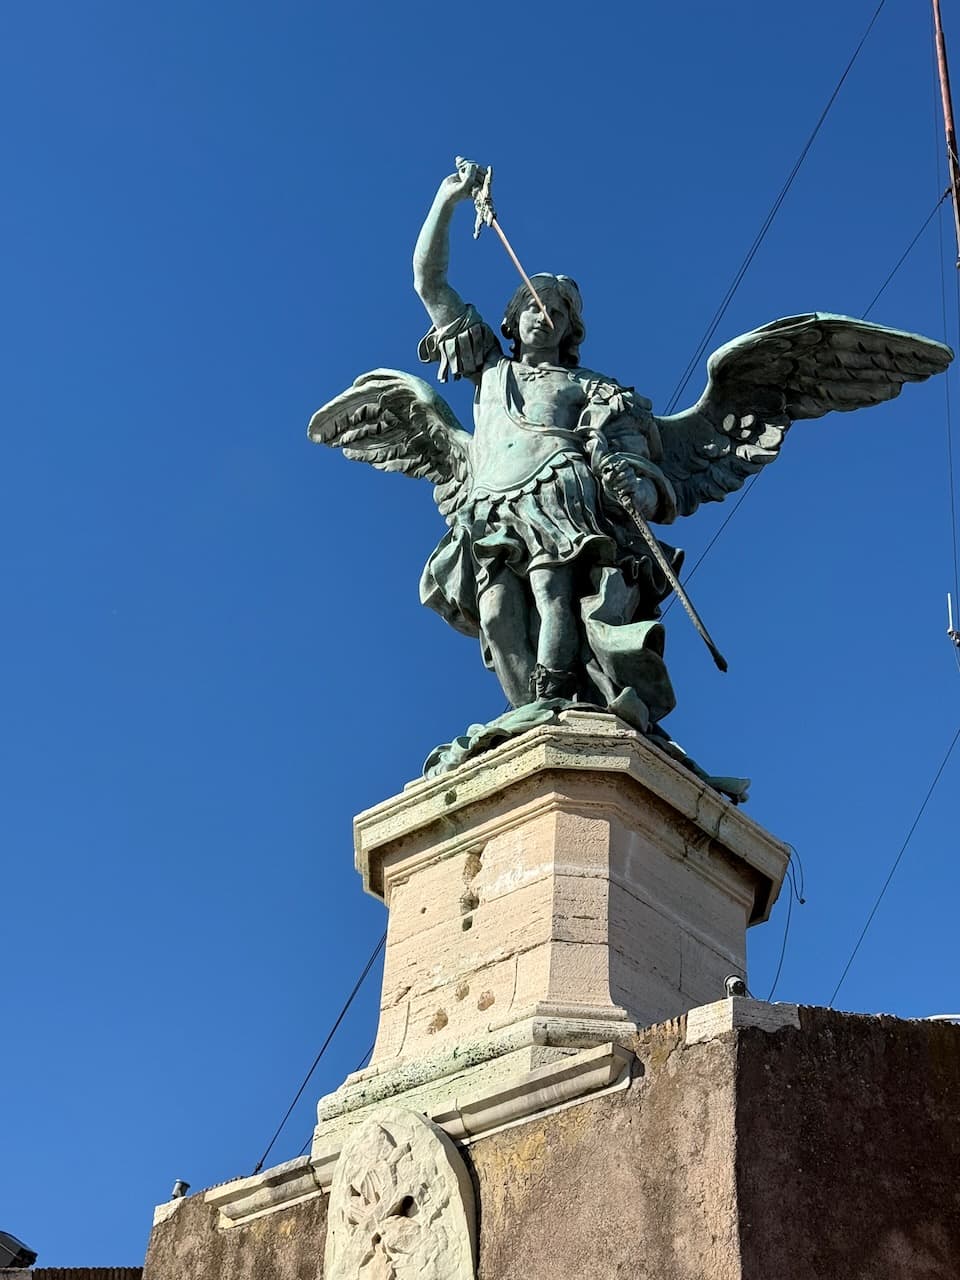
These days, the Castel is crowned by a bronze sculpture depicting the Archangel Michael, sheathing his sword. Cast in 1748 by the Flemish sculptor Peter Anton von Verschaffelt, it was installed where it now stands in 1753. It is the sixth statue of Archangel Michael to stand atop the Castel.
Impressive though the statue is, in scale it is but a dim reflection of the massive statue that stood atop the Mausoleum of Hadrian. Von Vershaffelt’s statue stands roughly at the southern edge of what was once the Roman tower that projected from the main drum of the Mausoleum and served as the podium for a truly massive statue of Hadrian riding a chariot drawn by four horses.
Alas, there was simply no chance that such a mass of valuable bronze would survive antiquity, and although we don’t know when the statue was removed from the old Mausoleum, it had surely been melted down long before the first simple wooden statue of Archangel Michael was placed on top of the Castel Sant’ Angelo in the 9th or 10th century.
Bonus Shot: The Dome and the Oculus of Hadrian's Pantheon
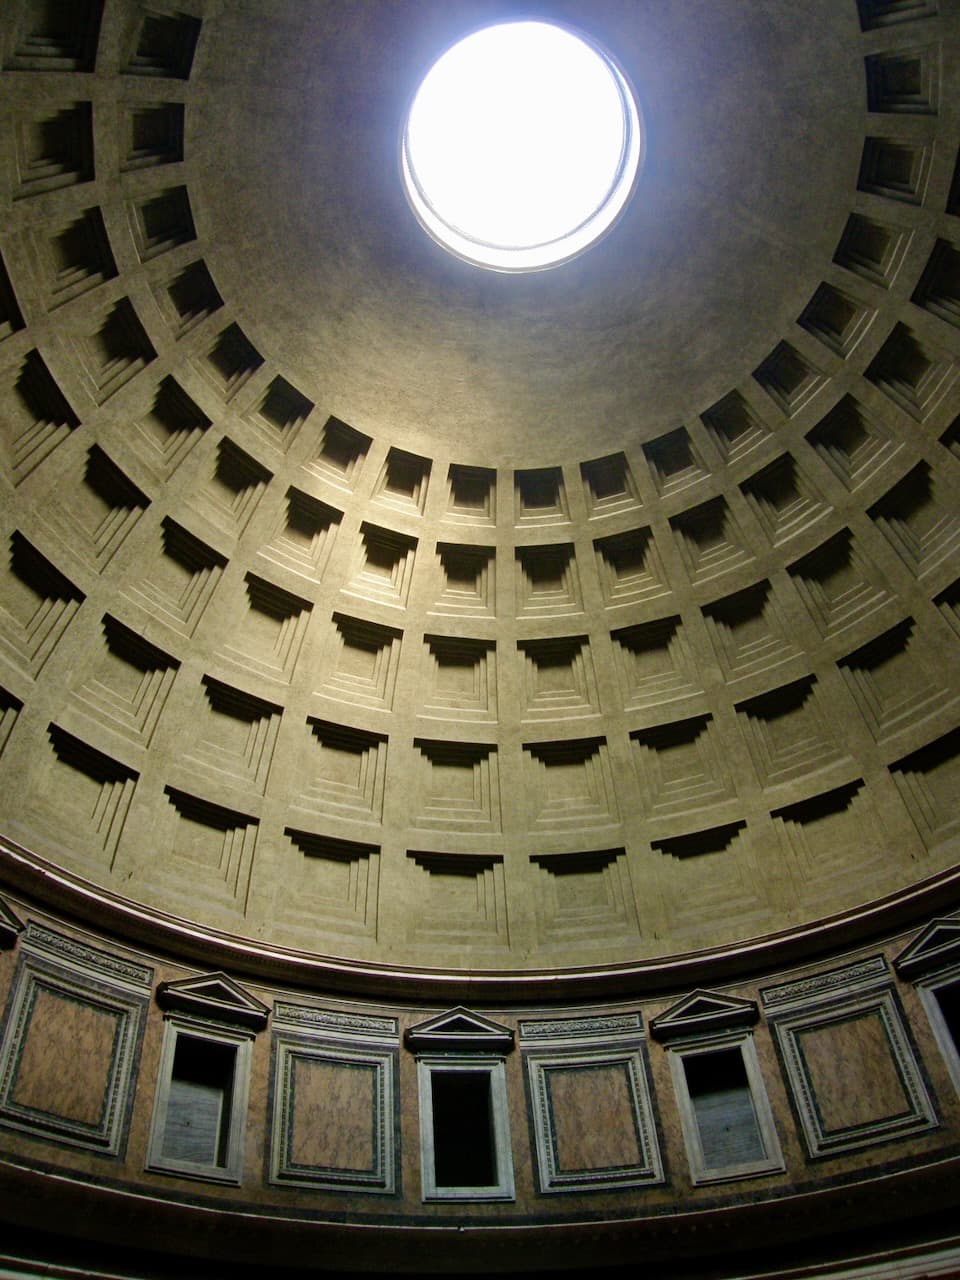
Since we’ve mentioned Hadrian’s Pantheon in passing, we’ll leave you with one final, bonus image: the interior of the Pantheon’s great dome. The coffered vault—cast in one piece on a wooden mold in the 120s CE—has a diameter of just under 44.5 meters (the oculus in the center, open to the sky, is itself about 8.8 meters in diameter).
One of the most magnificent achievements of Roman engineering, the dome remains absolutely spectacular in spite of the fact that it no longer carries the bronze sheeting that probably covered its inside face in antiquity. It’s impossible not to stand under it and be moved by it, even when reflecting on the processes (mostly, imperialism and slavery) that made it possible in the first place.